Anissa Yoder

BEDS4
BATHS2 full
SQUARE FEET1,434
MLS#10013488
STATUSContingent
PROPERTY TYPEResidential - Single Family
SCHOOLTiffin
Property Description
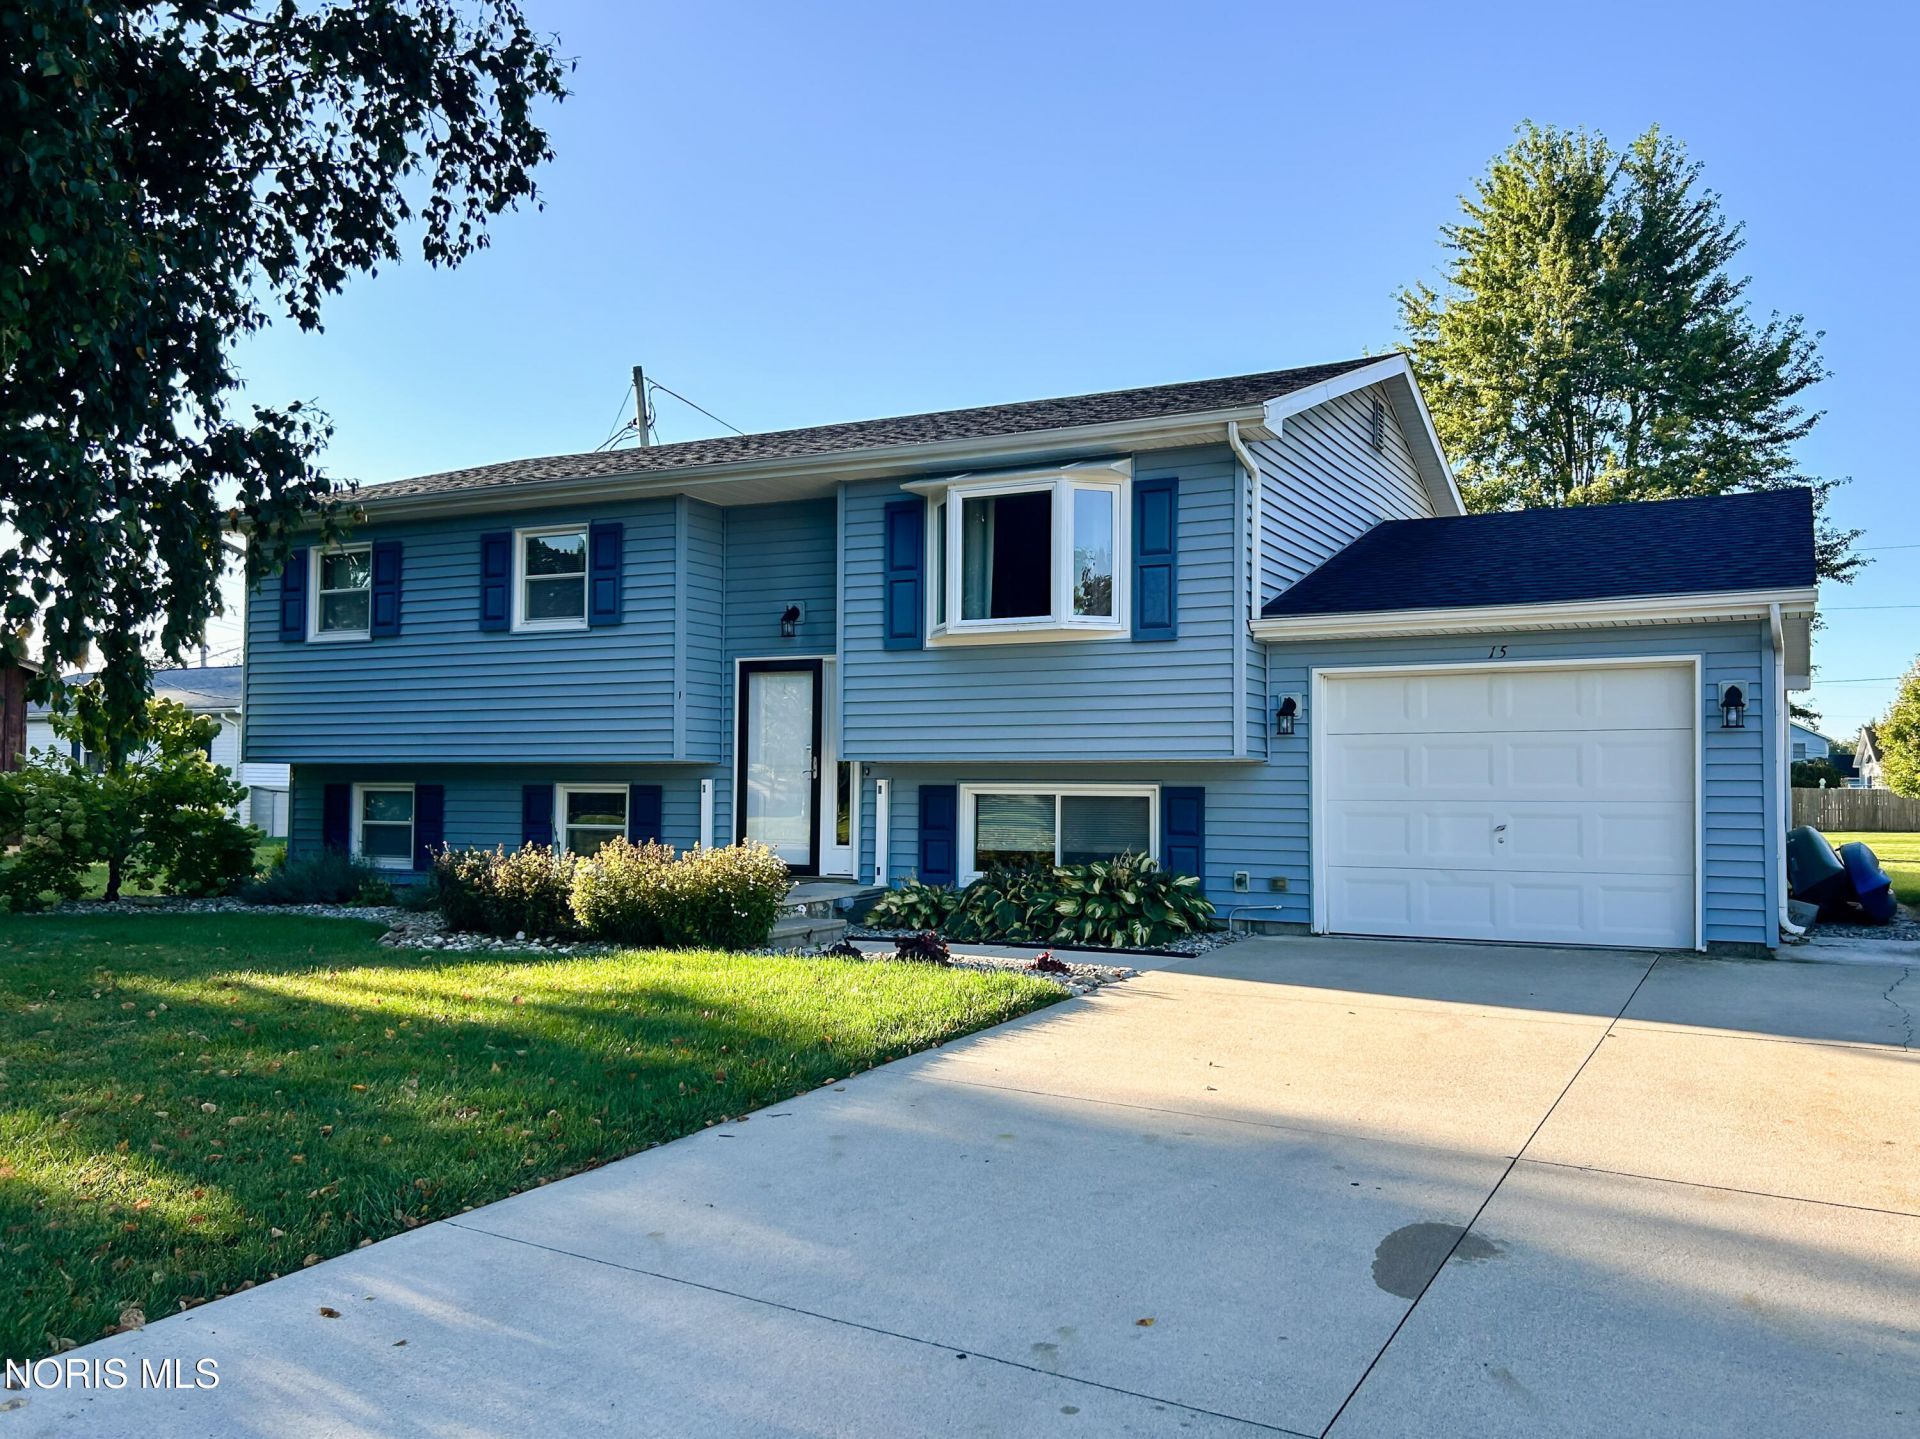
If living on a cul-de-sac in a raised ranch with 2,048 sq. ft. to spread out sounds like a fabulous place to call home, this is the perfect listing for you! Explore all the space this home offers, including 4 bedrooms, 2 full baths, a spacious family room, a living room with open-concept dining and kitchen. Convenient access to a raised covered deck for additional entertaining is off the kitchen. The covered deck gives you a perfect backyard view. Concrete patio, poured in 2019, features a fire pit overlooking a beautiful, oversized lush yard. Here is a brief breakdown of property updates and upgrades: new roof in 2024, kitchen cabinets professionally painted 2020, basement remodel (drywall, floor and ceiling, led dimming lights 2017), some light fixtures replaced 2021, new fridge & dishwasher 2025, washer dryer 2026, carpet all 3 upstairs bedrooms 2017, gutters 2019, front door and door to deck 2021, laminate flooring upstairs (waterproof/pet proof) 2019, deck boards 2020, garage drywall 2026, water heater 2024, outdoor lights 2026, landscaping 2020 front, 2024 back and side, concrete pad for trash cans 2024, water softener 2019, toilets 2019, garbage disposal 2024, and radon detector system 2017.A bonus partial kitchen is located in the finished basement utility room. Check out the many perks of this new listing by scheduling a private showing today! Offer deadline is Monday Sept 21st at 1pm.
Property Features
Property Type: Residential - Single Family
Basement: Yes
Basement: Finished, Full
Cooling: Central Air, Electric, Heat Pump
Garage: 3 car attached
Heating: Forced Air, Heat Pump
Lot Size: 0.27 Acres
Roof Type: Asphalt
Stories: 1.0
Year Built: 1977
Amenities
Ceiling Fan(s)
Open Floorplan
Fire Pit
Storage
Feature Descriptions
Appliances: Dishwasher, Microwave, Water Heater, Disposal, Dryer, Electric Range, Refrigerator, Washer/Dryer Stacked, Water Softener Owned
Days on Site: 12
Exterior: Vinyl Siding
Fencimg: Partial
Flooring: Carpet, Vinyl, Laminate
Laundry: In Basement, Sink
Lot: Cul-De-Sac
Lot Dimensions: 68X172
Parcel#: Q53031275040000
Parking: Concrete, Off Street, Attached Garage, Driveway
Parking Notes: Concrete, Off Street, Attached Garage, Driveway
Patio/Porch: Rear Patio, Deck
Sewer: Public Sewer
Utilities: Electricity Connected, Sewer Connected, Water Connected
Water: Public
Window: Bay Window(s)
Room Sizes
Living Room: Level - Main
Dining Room: Level - Main
Kitchen: Level - Main
Family Room: Level - Lower
Primary Bedroom 1: Level - Lower
Bedroom 2: Level - Main
Bedroom 3: Level - Main
Bedroom 4: Level - Main
Utility Room: Level - Lower
Local Schools
High School: Columbian
Middle School: Tiffin
Elementary School: Multiple Schools
School District: Tiffin
Listed By / Shown By
Listed By
Agency Name: Stable Realty
Agency Phone: 419-934-3997
Shown By
Agent Name: Anissa Yoder
Agent Phone: Cell: (419) 466-7373
Agency Title: Key Realty

Estimate Your Payment
Estimated Payment
$ 1,323.62 per month $1,258.03 Principal & Interest $0.00 Property Tax (data not provided by mls) $65.60 Homeowner's InsuranceChange Payment Information
Privacy Policy / DMCA Notice / ADA Accessibility


This site is hosted, designed and copyright
© 1994 - 2026 by
Delta Media Group, Inc. -- Patent Pending --
Agency License Information: 1-877-539-7589 | Ohio Lic# REC.2010002888 6800 W Central Ave #B, Toledo, OH 43617 | Michigan Lic# 6505366134 8040 Summerfield Rd, Lambertville, MI 48144 | Indiana Lic# RC52400106 3029 W Smith Valley Rd #211, Greenwood, IN 46142 | West Virginia LIC# 010306 Erin Rickman, Broker. 410 Market St #3, Parkersburg, WV, 26101 | Colorado LIC# EC.100108419 603 Rood Ave, Grand Junction, CO 81501 | Nevada LIC# B.0146350.LLC 9190 Double Diamond Pwky, Reno, NV 89521 | Florida LIC# CQ1073507 16638 Mooner Plank Cir, Wimauma, FL 33598 | Illinois LIC# 481014661 640 S Washington St. Suite 212, Naperville, IL 60540
15 Duchess Court | MLS# 10013488
This single family home located at 15 Duchess Court, Tiffin, OH 44883 is currently listed for sale with an asking price of $224,900. This property was built in 1977 and has 4 bedrooms and 2 full baths with 1434 sq. ft. Duchess Court is located within the Tiffin school district. Search Tiffin real estate on anissayoder.ikeyrealty.com today.