Anissa Yoder

BEDS3
BATHS1 full 1 partial
SQUARE FEET1,517
MLS#26-1014
STATUSActive
PROPERTY TYPEResidential -
SCHOOLSault Ste Marie
Property Description
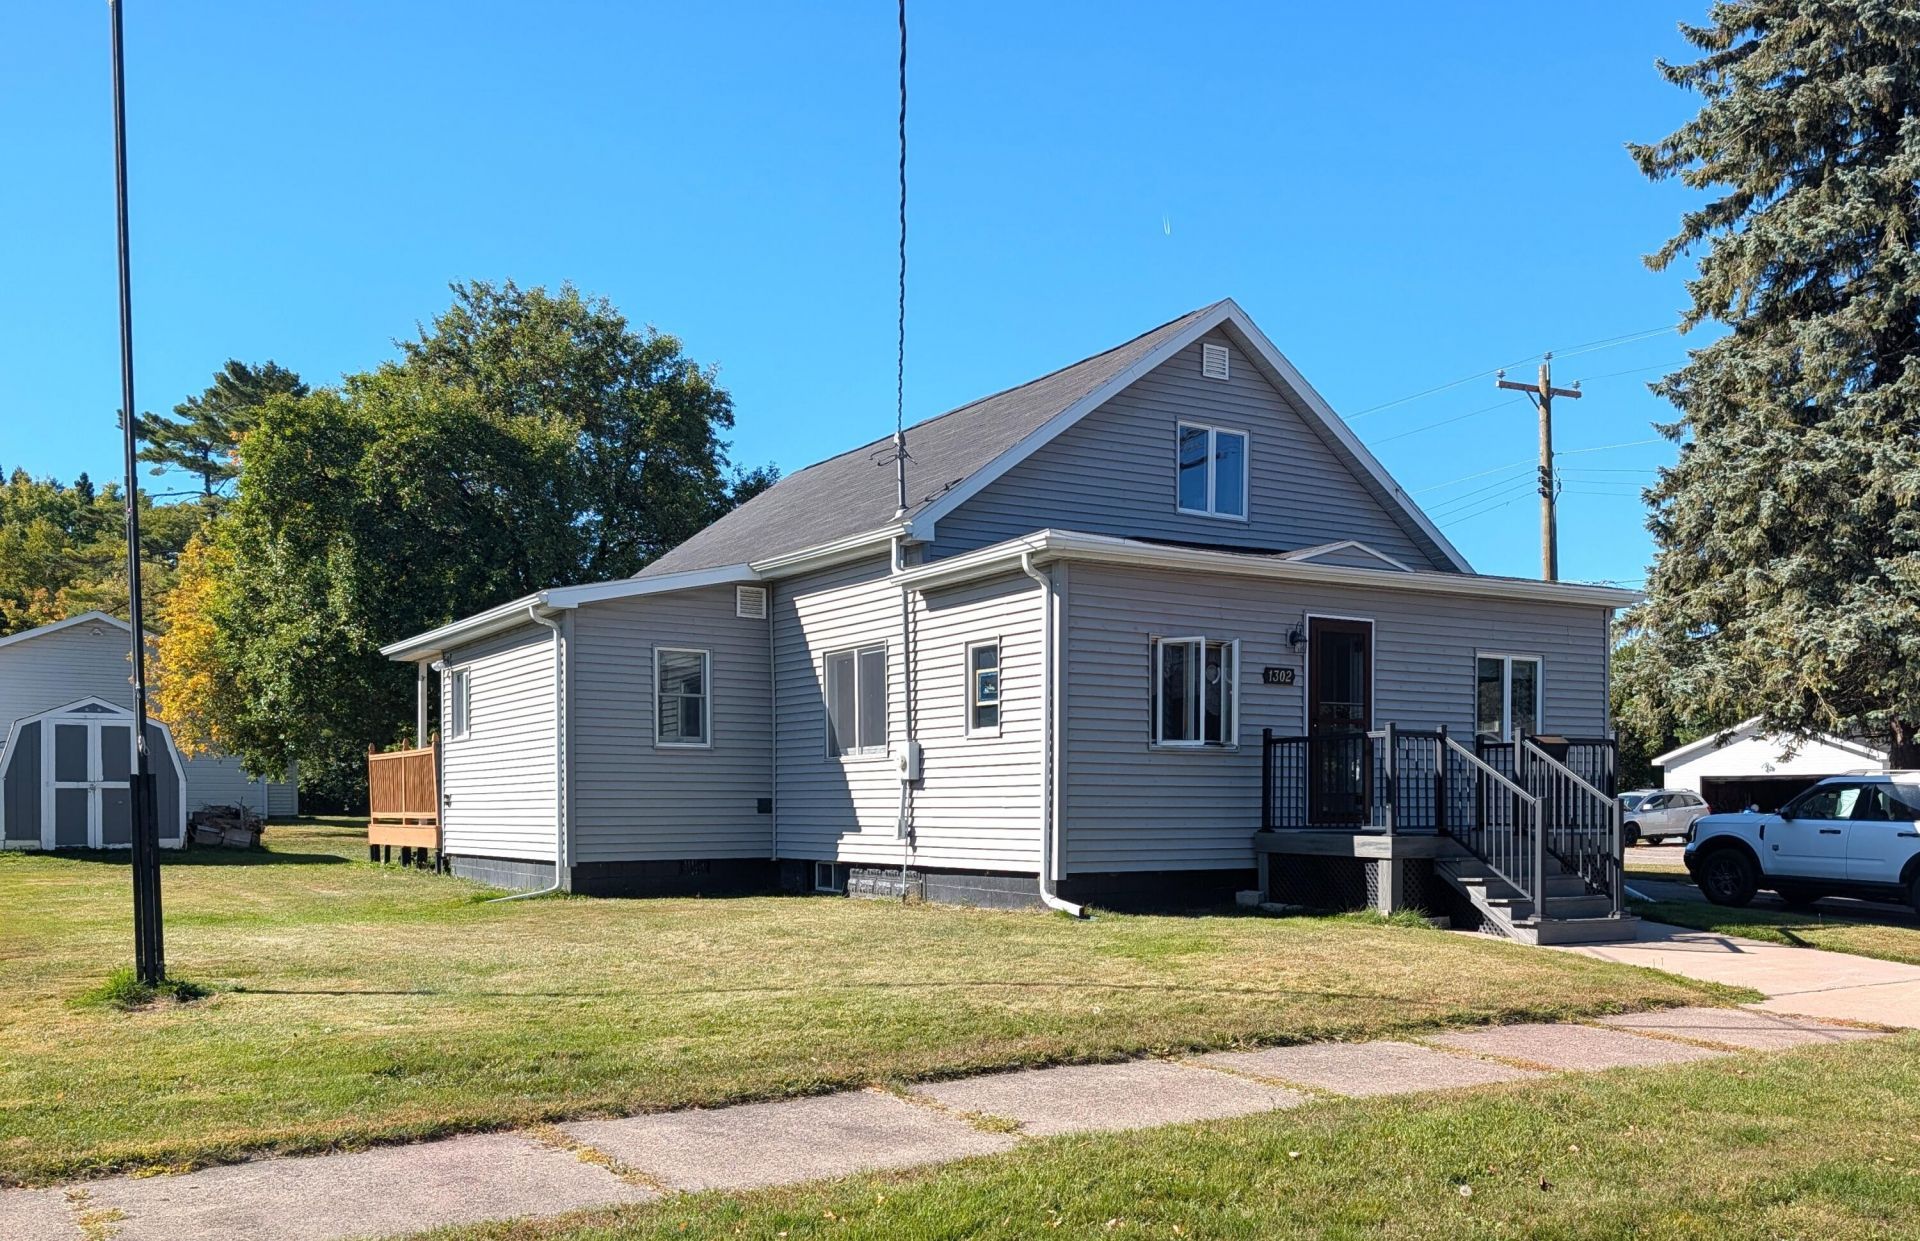
This one checks a lot of boxes! This 3 bed/2 bath home offers 1,500 sf, a full waterproofed and dry basement, and convenient main-floor laundry. The central air and a high-efficiency furnace were new in 2019. The home has updated plumbing, wiring, and insulation throughout. Even the washer and dryer are new! Some interior renovations have been started and are ready to be finished. Outside, you'll find a huge 3 car insulated garage with all the bells and whistles, PLUS an additional 20 x 20 garage with electricity built in 2018. Located on 3 city lots on two corners, the home has a back deck, fire pit, horseshoe pit, and is within walking distance of Sault Schools. With plenty of room inside and out, great storage, and garage space, this house is perfect for the whole family!
Property Features
Property Type: Residential -
Basement: Yes
Cooling: Central Air
Garage: 4
Heating: Forced Air, Natural Gas
Lot Size: 100 x 100 & 100 x 40
Roof Type: Asphalt shingles
Year Built: 1940
Feature Descriptions
Additional Garage: Garage Detached
Appliances: Dishwasher, Dryer, Freezer, Gas Range/Oven, Microwave, Range Hood, Refrigerator, Washer
Days on Site: 1
Exterior: Vinyl
Extras: Paved Street, Shed(s), Pole Building/Garage, Paved Driveway
Fireplace: None
Foundation: Block
Homestead: Y
Interior: Ceiling Fan(s), Garage Door Opener, Hardwood Floors, Smoke Detector(s), Tile Floors, Laminate Flooring
Landscping: Lawn, Trees
Laundry: Main Level
Lot: Corner Lot
Lot Dimensions: 100 x 100 & 100 x 40
Patio/Deck: Enclosed Porch, Open Deck
Seasonal: No
Sewer: Public Sewer
SQFT Above Grade: 1517.00
SQFT Below Grade: 864.00
University Area: No
Water: Public
Windows: Double Pane Windows, Vinyl
Zoning: Residential
Room Sizes
Kitchen: 23.00 X 11.00 Level - M
Living Room: 19.00 X 13.00 Level - M
Bedroom 1: 23.00 X 9.50 Level - M
Primary Bathroom: 9.50 X 7.50 Level - M
Enclosed Porch: 13.00 X 7.50 Level - M
Laundry: 17.00 X 7.60 Level - M
Bedroom 2: 17.00 X 15.00 Level - U
Bedroom 3: 17.00 X 11.00 Level - U
Half Bathroom: 9.00 X 5.00 Level - U
Local Schools
School District: Sault Ste Marie
Listed By / Shown By
Listed By
Agency Name: RE/MAX NorthStar Realty
Agency Phone: (906) 635-1000
Shown By
Agent Name: Anissa Yoder
Agent Phone: Cell: (419) 466-7373
Agency Title: Key Realty

Estimate Your Payment
Estimated Payment
$ 1,353.05 per month $1,286.00 Principal & Interest $0.00 Property Tax (data not provided by mls) $67.05 Homeowner's InsuranceChange Payment Information
Privacy Policy / DMCA Notice / ADA Accessibility


This site is hosted, designed and copyright
© 1994 - 2026 by
Delta Media Group, Inc. -- Patent Pending --
Agency License Information: 1-877-539-7589 | Ohio Lic# REC.2010002888 6800 W Central Ave #B, Toledo, OH 43617 | Michigan Lic# 6505366134 8040 Summerfield Rd, Lambertville, MI 48144 | Indiana Lic# RC52400106 3029 W Smith Valley Rd #211, Greenwood, IN 46142 | West Virginia LIC# 010306 Erin Rickman, Broker. 410 Market St #3, Parkersburg, WV, 26101 | Colorado LIC# EC.100108419 603 Rood Ave, Grand Junction, CO 81501 | Nevada LIC# B.0146350.LLC 9190 Double Diamond Pwky, Reno, NV 89521 | Florida LIC# CQ1073507 16638 Mooner Plank Cir, Wimauma, FL 33598 | Illinois LIC# 481014661 640 S Washington St. Suite 212, Naperville, IL 60540
1302 Young St | MLS# 26-1014
This home located at 1302 Young St, Sault Sainte Marie, MI 49783 is currently listed for sale with an asking price of $229,900. This property was built in 1940 and has 3 bedrooms and 1 full and 1 partial baths with 1517 sq. ft. Young St is located within the Sault Ste Marie school district. Search Sault Sainte Marie real estate on anissayoder.ikeyrealty.com today.