Anissa Yoder

BEDS4
BATHS3.1
SQUARE FEET3,337
MLS#1952640
STATUSNew
PROPERTY TYPEResidential - Condominium
SUBDIVISIONMI
SCHOOLTraverse City Area Public School
Property Description
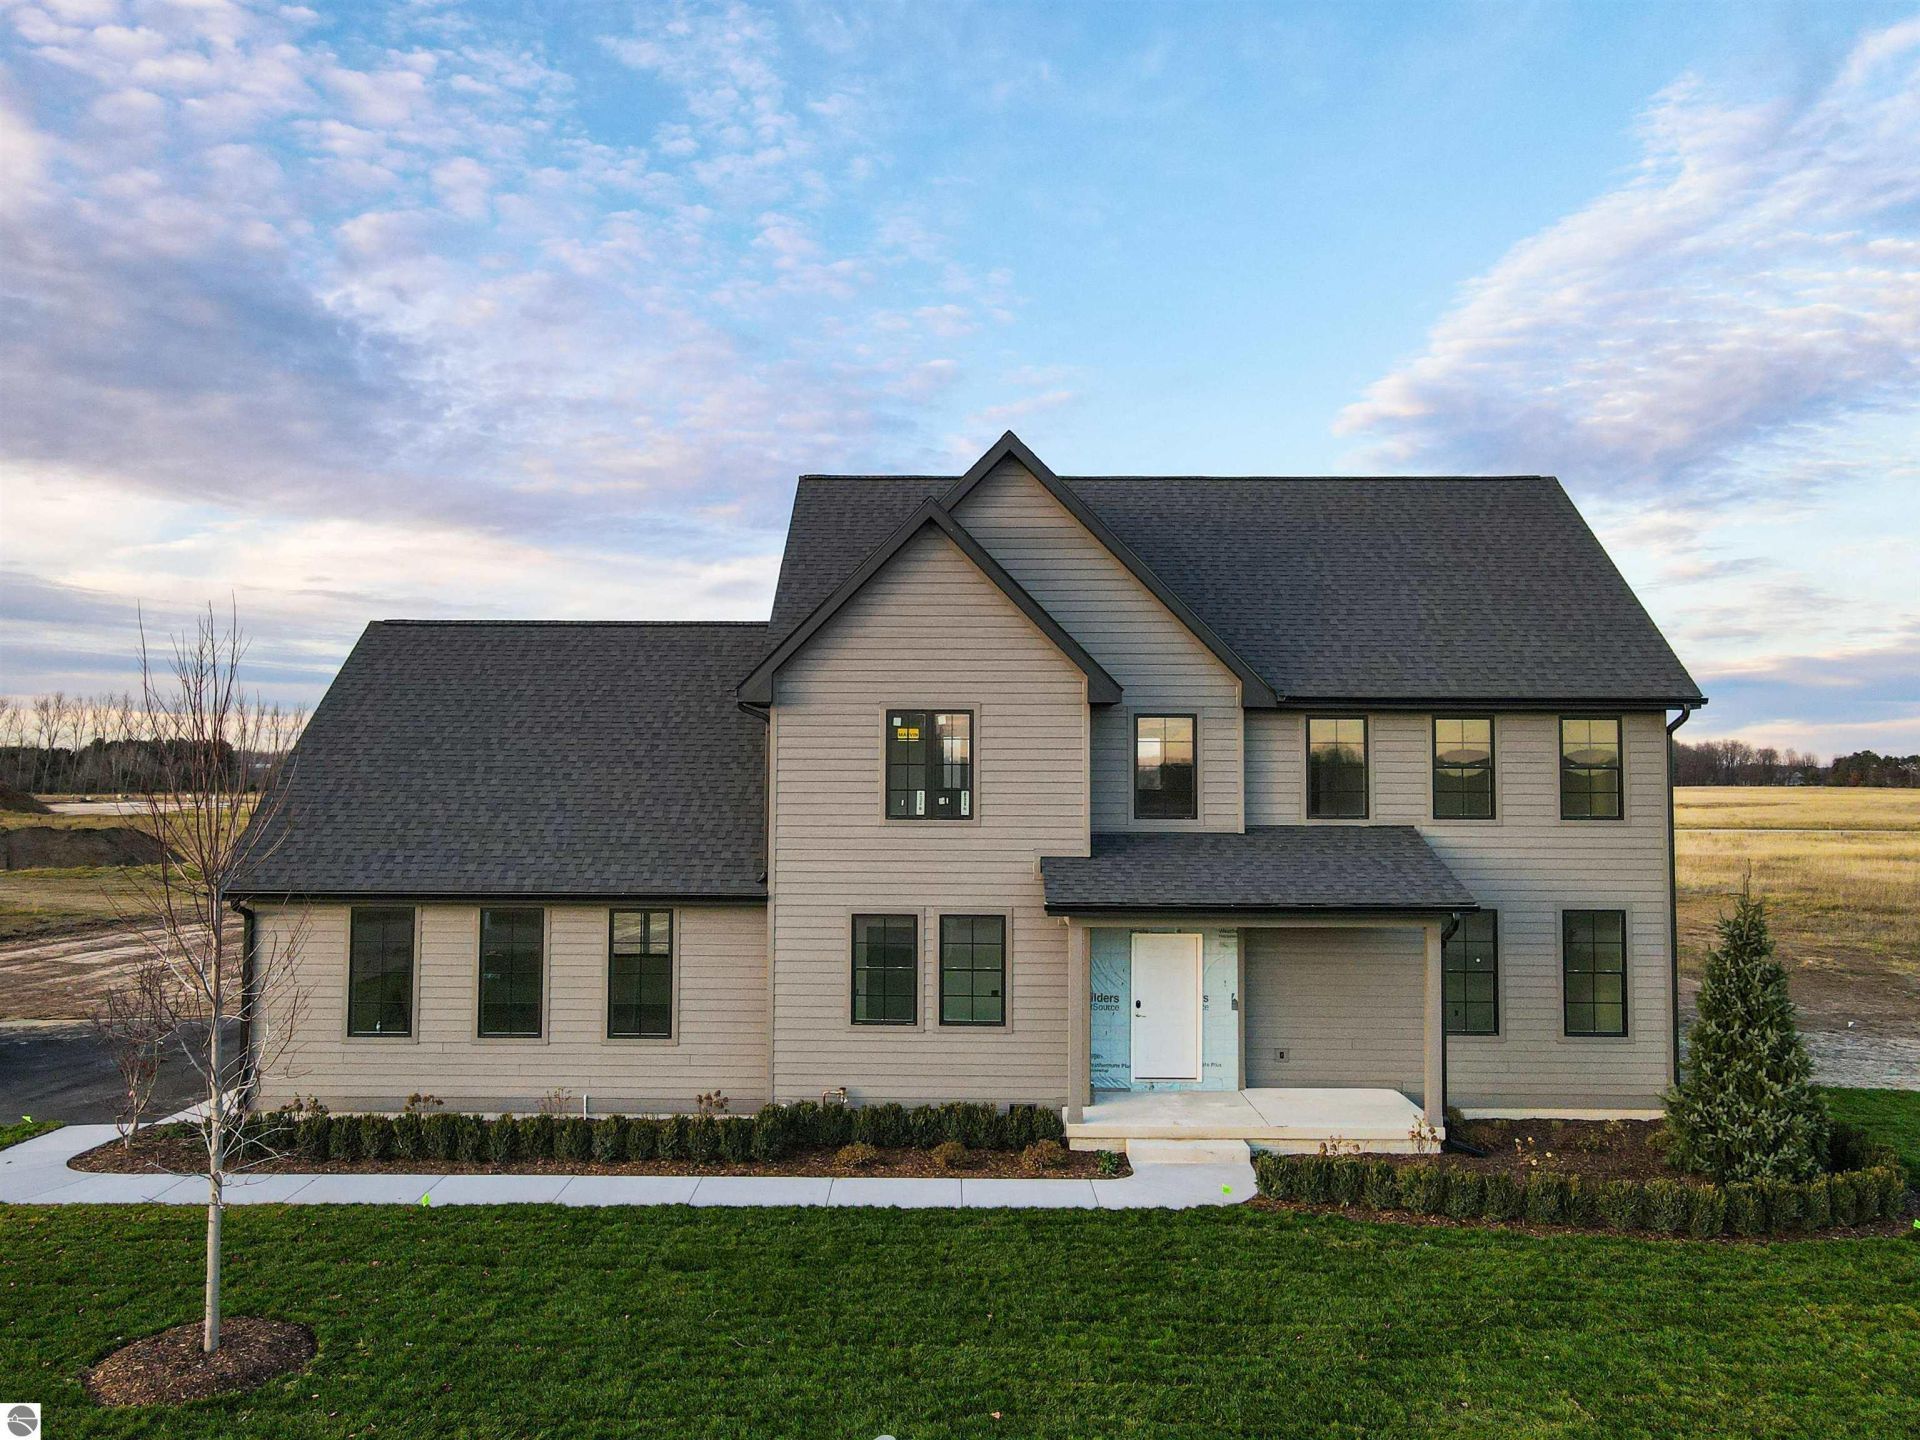
Welcome to Victoria Farms, one of Traverse City's newest residential communities, featuring thoughtfully designed homes by O'Grady Development Company - the sole builder and developer at the subdivision. This beautifully crafted new construction home offers approximately 3,330 square feet of finished living space with 4 bedrooms, 3.5 bathrooms, a finished lower level, and an attached three-car garage. Designed with an emphasis on quality craftsmanship, timeless architecture, and modern functionality, the home features inviting living spaces, an open-concept layout, a beautifully appointed kitchen, and carefully curated finishes throughout. Victoria Farms offers the perfect balance of natural surroundings, privacy, and convenience. Enjoy a peaceful residential setting just 15 minutes from downtown Traverse City, with easy access to nearby beaches, trails, schools, restaurants, and shopping. Nothing is quite like a brand-new, turnkey home in a thoughtfully planned community. Outbuildings are permitted in East Bay Township and Victoria Farms. Plan your move around the new year! Home estimated to be completed February 1st, 2027. Listing photos include images of the finished Model Home.
Property Features
Property Type: Residential - Condominium
Basement: Poured Concrete, Full Finished
Home Style: 2 Story, Craftsman, 2 Story, Craftsman
Lot Size: 0.63 Acres
Roof Type: Asphalt
Feature Descriptions
Above Ground Finished SQFT: 2495
Annual Association Fee: 1500.00
Appliance(s)/Equipment: Refrigerator, Oven/Range, Disposal, Dishwasher, Washer, Dryer, Freezer, Exhaust Fan, Electric Water Heater, Natural Gas Water Heater
Construction: 2x6 Framing, Frame, Under Construction
Days on Site: 1
Exterior: Countryside View, Gutters
Garage/Parking: Attached, Door Opener
Heating/Cooling: Forced Air, Central Air, Humidifier, Zoned/Dual
Heating/Cooling Source: Natural Gas
Interior: Foyer Entrance, Solid Surface Counters, Den/Study
Lot: Site Condo
Lot Dimensions: 138x200x138x200
Outbuilding(s): Yes
Road: Association, Blacktop, Privately Maintained
Sewer: Private Septic
Special View Info: Countryside
Water: Private Well
Waterfront Type: No
Room Sizes
Primary Bedroom: 13'1"x13'6" Level - Upper Floor
Bedroom 2: 11'x12'3" Level - Upper Floor
Bedroom 3: 12'x12' Level - Upper Floor
Bedroom 4: 11'6"x11'6" Level - Lower Floor
Dining Room: 13'x17' Level - Main Floor
Kitchen: 14'7"x17' Level - Main Floor
Living Room: 13'x17' Level - Main Floor
Local Schools
School District: Traverse City Area Public School
Listed By / Shown By
Listed By
Agency Name: @properties Christie's Int'l
Agency Phone: 231-642-2363
Shown By
Agent Name: Anissa Yoder
Agent Phone: Cell: (419) 466-7373
Agency Title: Key Realty

Estimate Your Payment
Estimated Payment
$ 5,855.96 per month $5,565.75 Principal & Interest $0.00 Property Tax (data not provided by mls) $290.21 Homeowner's InsuranceChange Payment Information
Privacy Policy / DMCA Notice / ADA Accessibility


This site is hosted, designed and copyright
© 1994 - 2026 by
Delta Media Group, Inc. -- Patent Pending --
Agency License Information: 1-877-539-7589 | Ohio Lic# REC.2010002888 6800 W Central Ave #B, Toledo, OH 43617 | Michigan Lic# 6505366134 8040 Summerfield Rd, Lambertville, MI 48144 | Indiana Lic# RC52400106 3029 W Smith Valley Rd #211, Greenwood, IN 46142 | West Virginia LIC# 010306 Erin Rickman, Broker. 410 Market St #3, Parkersburg, WV, 26101 | Colorado LIC# EC.100108419 603 Rood Ave, Grand Junction, CO 81501 | Nevada LIC# B.0146350.LLC 9190 Double Diamond Pwky, Reno, NV 89521 | Florida LIC# CQ1073507 16638 Mooner Plank Cir, Wimauma, FL 33598 | Illinois LIC# 481014661 640 S Washington St. Suite 212, Naperville, IL 60540
1255 Victoria Farms Drive | MLS# 1952640
This condo located at 1255 Victoria Farms Drive, Traverse City, MI 49696 is currently listed for sale with an asking price of $995,000. This property has 4 bedrooms with 3337 sq. ft. Victoria Farms Drive is located in the MI subdivision within the Traverse City Area Public School school district. Search MI real estate on anissayoder.ikeyrealty.com today.