Anissa Yoder

BEDS3
BATHS2 full 1 partial
SQUARE FEET2,162
MLS#298521
STATUSActive
PROPERTY TYPEResidential - Single Family
SUBDIVISIONHighland Hills
Property Description
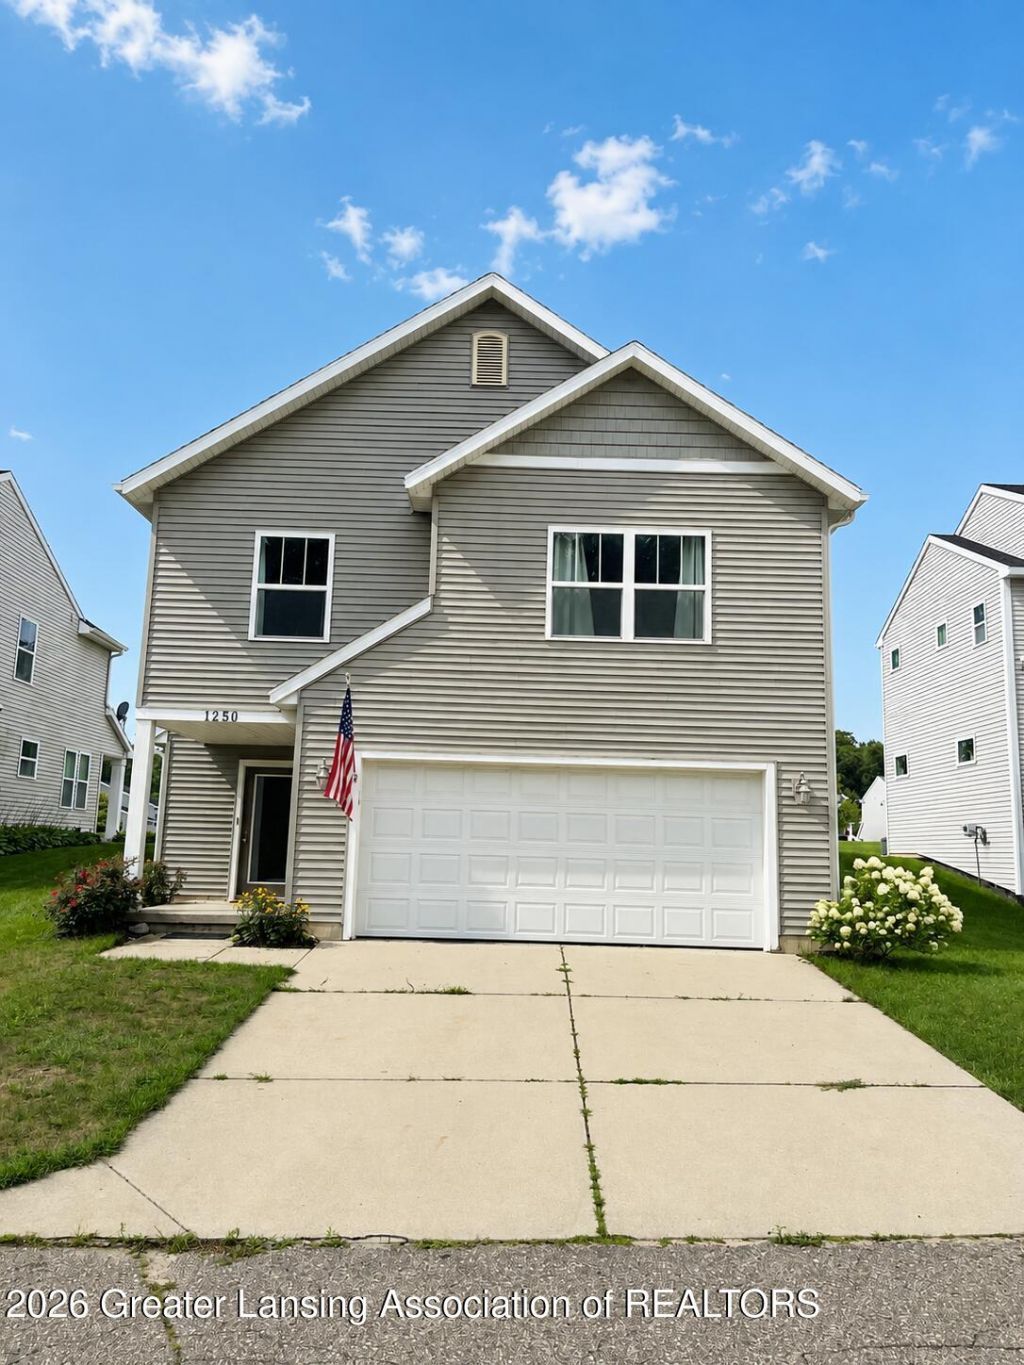
Welcome to 1250 Highland Hill in Lowell! This beautifully maintained home is located in a great family-friendly neighborhood and offers a warm, inviting atmosphere youll love coming home to. The sellers have truly loved this home and are only selling due to an exciting employment opportunity in another area. Inside, youll find vaulted ceilings and open floor plan that create a bright and spacious feel, along with freshly painted interiors ready for you to make your own. Recent updates include a new air conditioning system installed in July 2026 and a new hot water heater in 2026. Enjoy the benefits of the neighborhood association, including a new play structure being added to the common area. The community also features a gazebo and basketball court for outdoor family fun! Association fee includes: Private Drive snow removal, common area lawn care, trash, and common area maintenance. Listing agent/broker is related to the seller.
Property Features
Property Type: Residential - Single Family
Cooling: Central Air
Fireplaces: 1
Fuel Type: Gas
Garage: 2 car attached
Heating: Forced Air, Natural Gas
Lot Size: 0.11 Acres
Roof Type: Shingle
Taxes: $4,626
Feature Descriptions
Appliances: Dishwasher, Electric Range, Oven, Range Hood, Refrigerator, Stainless Steel Appliance(s), Washer, Washer/Dryer, Water Heater
Association/Condo Fee: 300/Quarterly
Association Amenities: Basketball Court, Playground, Trash
Days on Site: 1
Exterior: Vinyl Siding
HOA Y/N: Yes
Interior Amenities: Ceiling Fan(s), Vaulted Ceiling(s)
Laundry: Laundry Closet, Upper Level
Lot: Back Yard, Front Yard
Lot Dimensions: 50x100
Parcel #: 41-20-01-178-024
Parking: Attached, Driveway, Garage, Garage Door Opener
Patio/Porch: Covered, Deck, Porch
Road Frontage: Private Road
Road Surface: Paved
Sewer: Public Sewer
SQFT Total: 2162
Utilities: Water Connected, Underground Utilities, Sewer Connected, High Speed Internet Connected
Water: Public
Room Sizes
Living Room: Level - Second
Dining Room: Level - Second
Kitchen: Level - Second
Primary Bedroom: Level - Third
Bedroom 2: Level - Third
Bedroom 3: Level - Third
Family Room: Level - Basement
Listed By / Shown By
Listed By
Agency Name: Summertime Real Estate
Shown By
Agent Name: Anissa Yoder
Agent Phone: Cell: (419) 466-7373
Agency Title: Key Realty

Estimate Your Payment
Estimated Payment
$ 2,444.80 per month $1,957.24 Principal & Interest $385.50 Property Tax $102.05 Homeowner's InsuranceChange Payment Information
Privacy Policy / DMCA Notice / ADA Accessibility


This site is hosted, designed and copyright
© 1994 - 2026 by
Delta Media Group, Inc. -- Patent Pending --
Agency License Information: 1-877-539-7589 | Ohio Lic# REC.2010002888 6800 W Central Ave #B, Toledo, OH 43617 | Michigan Lic# 6505366134 8040 Summerfield Rd, Lambertville, MI 48144 | Indiana Lic# RC52400106 3029 W Smith Valley Rd #211, Greenwood, IN 46142 | West Virginia LIC# 010306 Erin Rickman, Broker. 410 Market St #3, Parkersburg, WV, 26101 | Colorado LIC# EC.100108419 603 Rood Ave, Grand Junction, CO 81501 | Nevada LIC# B.0146350.LLC 9190 Double Diamond Pwky, Reno, NV 89521 | Florida LIC# CQ1073507 16638 Mooner Plank Cir, Wimauma, FL 33598 | Illinois LIC# 481014661 640 S Washington St. Suite 212, Naperville, IL 60540
1250 Highland Hill | MLS# 298521
This single family home located at 1250 Highland Hill, Lowell, MI 49331 is currently listed for sale with an asking price of $349,900. This property has 3 bedrooms and 2 full and 1 partial baths with 2162 sq. ft. Highland Hill is located in the Highland Hills subdivision. Search Highland Hills real estate on anissayoder.ikeyrealty.com today.