Anissa Yoder

BEDS4
BATHS2.1
SQUARE FEET2,035
MLS#1951736
STATUSNew
PROPERTY TYPEResidential - Single Family
SUBDIVISIONMI
SCHOOLGlen Lake Community Schools
Property Description
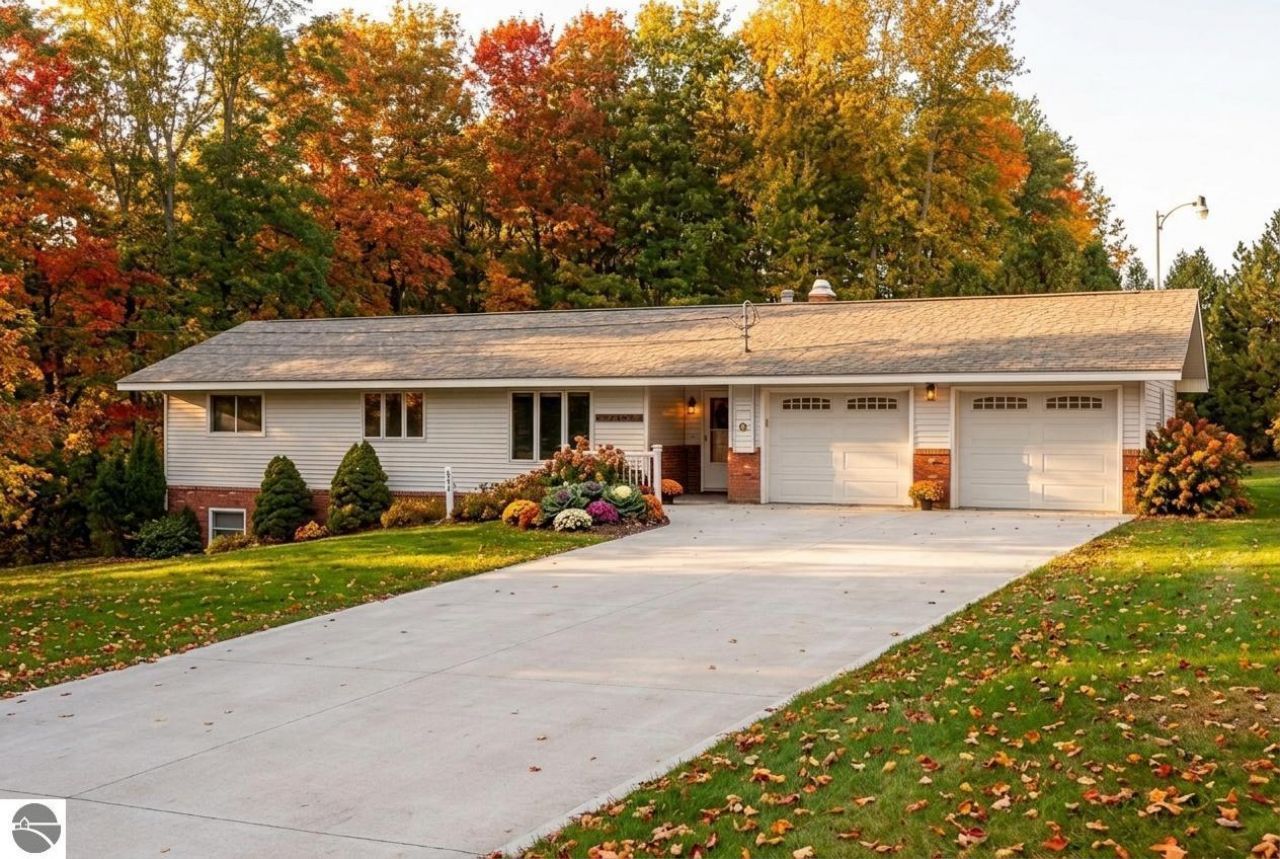
Four acres in Leelanau County, a ranch-style layout, and a setting that gives you room to do your own thing. This 4 bed/2.5 bath home is tucked along a quiet road just off M-72 West, offering a mostly level, high-and-dry parcel with plenty of sunshine and a mature mix of trees, from blue spruce and flowering pear to evergreens and hardwoods. The west-facing deck opens to a spacious backyard with established landscaping and room to grow a serious garden. Thereâ??s also a dedicated workshop or art studio and a garden shed for extra storage. Inside, the open-concept main level features built-in bookcases, an island kitchen with generous storage, and a sit-down bar. Downstairs, the finished walkout level adds a comfortable family room and two bedrooms, including one that could easily pull double duty as a home office. Set halfway between Traverse City and Empire, youâ??re within an easy drive of 10-15 minutes to Bohemia Beach, Palmer Woods, and Glen Arbor, as well as trails, parks, lakes, shopping, and Leelanau wine country.
Property Features
Property Type: Residential - Single Family
Basement: Full, Walkout, Block, Plumbed for Bath, Full Finished
Home Style: Ranch, 1 Story, Ranch, 1 Story
Lot Size: 4.00 Acres
Roof Type: Asphalt
Year Built: 1980
Feature Descriptions
Above Ground Finished SQFT: 1075
Appliance(s)/Equipment: Refrigerator, Oven/Range, Dishwasher, Microwave, Washer, Dryer
Construction: Frame
Days on Site: 1
Exterior: Deck, Patio, Countryside View, Landscaped
Garage/Parking: Attached, Door Opener
Heating/Cooling: Forced Air
Heating/Cooling Source: Propane
Interior: Built-In Bookcase, Foyer Entrance, Drywall
Lot: Metes and Bounds
Lot Dimensions: 660x264
Outbuilding(s): Yes
Outbuilding(s): Garden/Storage Shed, Secondary Garage(s)
Road: Public Maintained, Blacktop
Sewer: Private Septic
Special View Info: Countryside
Water: Private Well
Waterfront Type: No
Room Sizes
Primary Bedroom: 19.8x11.0 Level - Lower Floor
Bedroom 2: 11.1x11.8 Level - Lower Floor
Bedroom 3: 12.7x12.5 Level - Main Floor
Bedroom 4: 9.7x11.4 Level - Main Floor
Dining Room: 11.6x12.9 Level - Main Floor
Family Room: 19.8x12.2 Level - Lower Floor
Kitchen: 14.11x11.5 Level - Main Floor
Living Room: 14.11x12.9 Level - Main Floor
Local Schools
School District: Glen Lake Community Schools
Listed By / Shown By
Listed By
Agency Name: REMAX Bayshore - West Shore Dr TC
Agency Phone: 231-941-4500
Shown By
Agent Name: Anissa Yoder
Agent Phone: Cell: (419) 466-7373
Agency Title: Key Realty

Estimate Your Payment
Estimated Payment
$ 2,500.70 per month $2,376.77 Principal & Interest $0.00 Property Tax (data not provided by mls) $123.93 Homeowner's InsuranceChange Payment Information
Privacy Policy / DMCA Notice / ADA Accessibility


This site is hosted, designed and copyright
© 1994 - 2026 by
Delta Media Group, Inc. -- Patent Pending --
Agency License Information: 1-877-539-7589 | Ohio Lic# REC.2010002888 6800 W Central Ave #B, Toledo, OH 43617 | Michigan Lic# 6505366134 8040 Summerfield Rd, Lambertville, MI 48144 | Indiana Lic# RC52400106 3029 W Smith Valley Rd #211, Greenwood, IN 46142 | West Virginia LIC# 010306 Erin Rickman, Broker. 410 Market St #3, Parkersburg, WV, 26101 | Colorado LIC# EC.100108419 603 Rood Ave, Grand Junction, CO 81501 | Nevada LIC# B.0146350.LLC 9190 Double Diamond Pwky, Reno, NV 89521 | Florida LIC# CQ1073507 16638 Mooner Plank Cir, Wimauma, FL 33598 | Illinois LIC# 481014661 640 S Washington St. Suite 212, Naperville, IL 60540
12246 Newman Road S | MLS# 1951736
This single family home located at 12246 Newman Road S, Maple City, MI 49664 is currently listed for sale with an asking price of $424,900. This property was built in 1980 and has 4 bedrooms with 2035 sq. ft. Newman Road S is located in the MI subdivision within the Glen Lake Community Schools school district. Search MI real estate on anissayoder.ikeyrealty.com today.