Anissa Yoder

BEDS3
BATHS2 full 2 partial
SQUARE FEET3,316
MLS#226028711
STATUSActive
PROPERTY TYPEResidential - Condominium
SUBDIVISIONKenbrook Hills
SCHOOLUPPER ARLINGTON CITY
Property Description
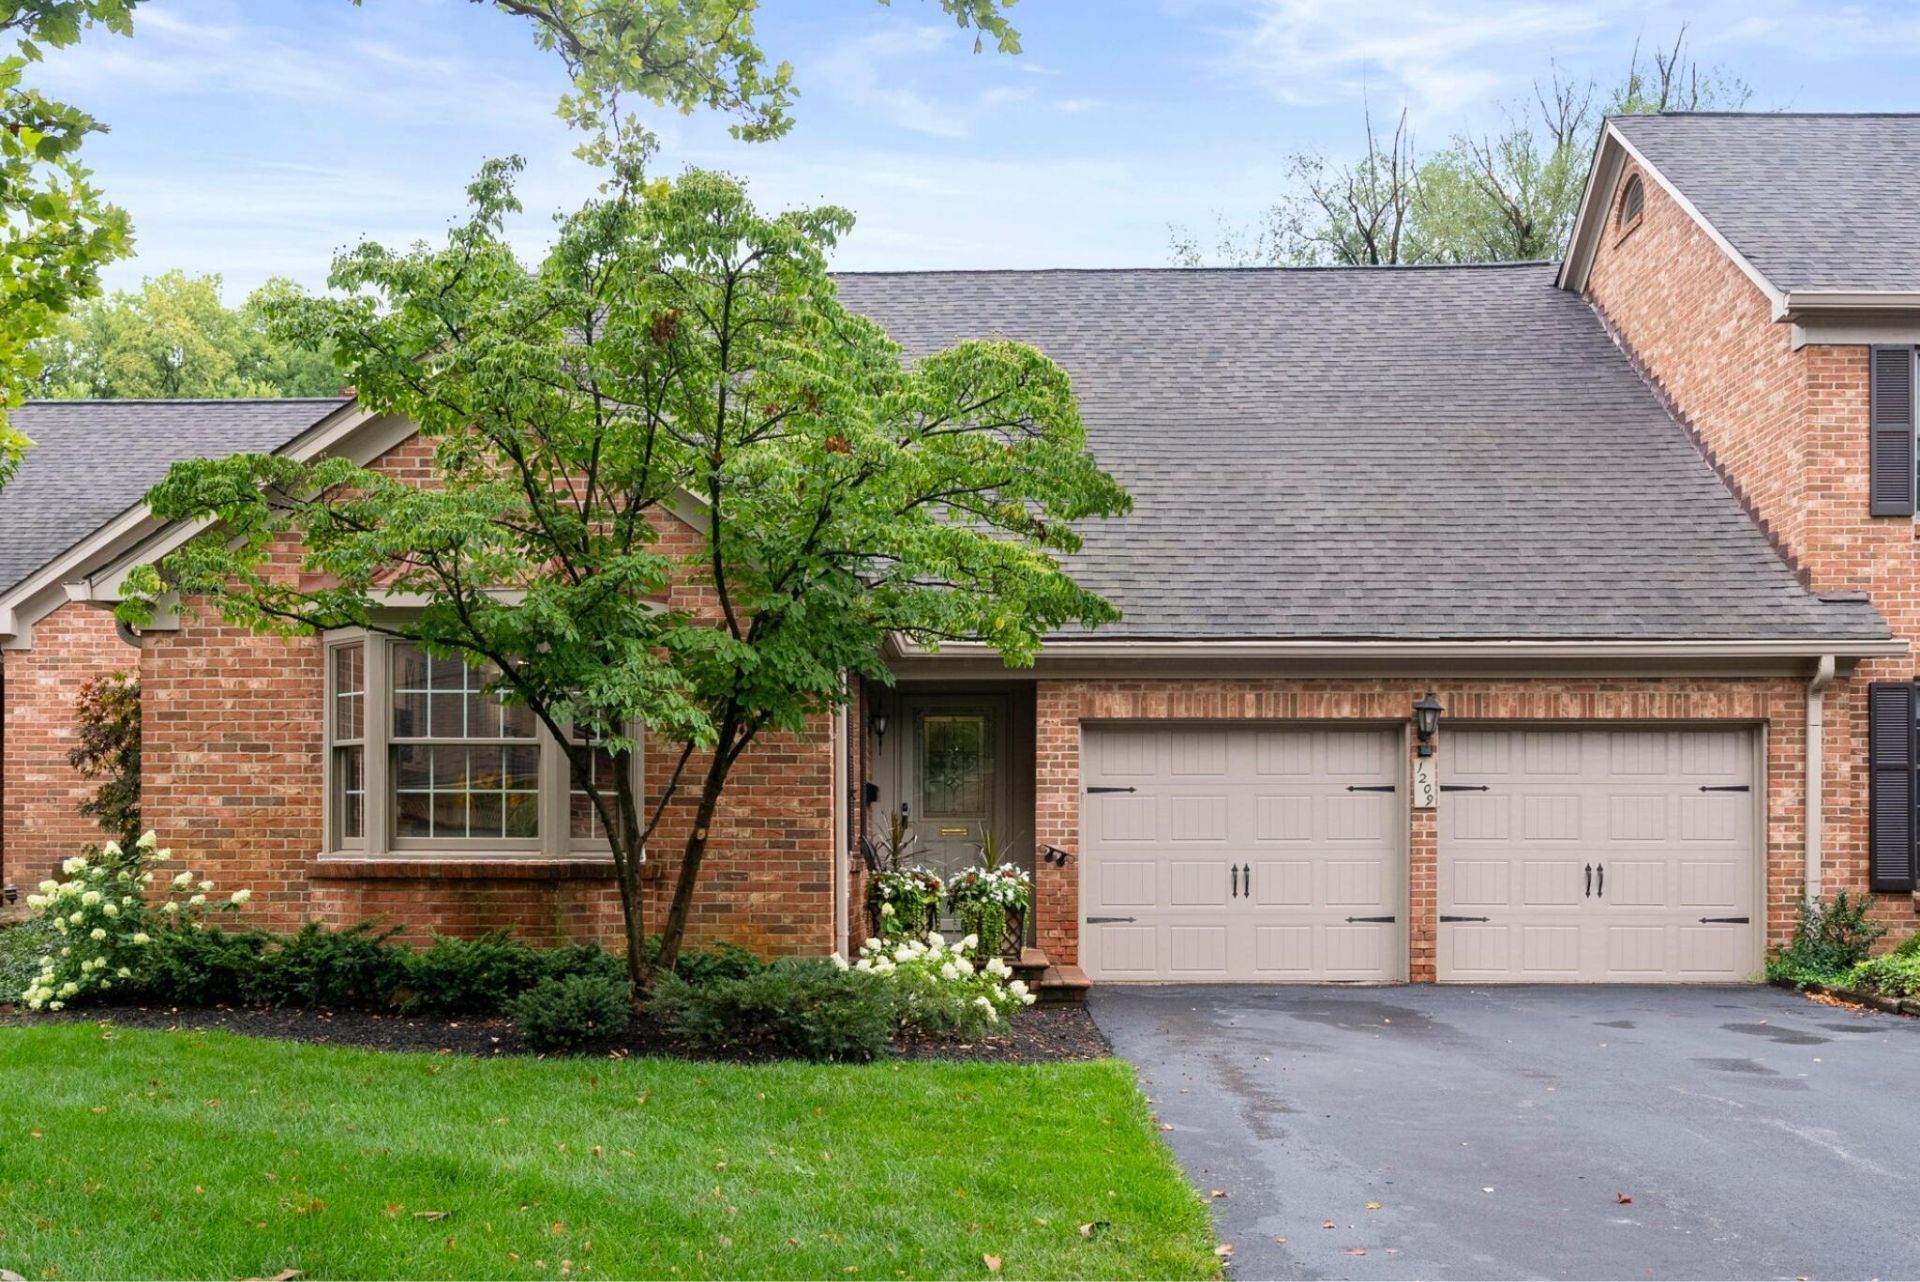
Welcome to The Kenbrook Hills Residence--an exceptional condominium thoughtfully transformed over nearly three years. Offering over 3,300 square feet, it combines the space and privacy of a single-family home with the ease of condo living in one of Upper Arlington's most beloved communities.The reimagined main level offers effortless one-floor living with Brazilian teak hardwood floors, and open, connected spaces that remain beautifully defined. A light-filled sitting area adjoins the kitchen, while the living and entertaining areas overlook lush green space and a peaceful stream.The kitchen features a nearly nine-foot island with seating for four, quartz countertops, marble backsplash, Bosch appliances with induction cooktop, beverage refrigerator, and illuminated glass-front cabinetry. Host dinner beneath a Visual Comfort chandelier in the dedicated dining room, or gather around the fireplace and granite-topped bar in the open living area.The first-floor primary suite offers deck access and a spa-like bath with marble flooring, a 4-by-5-foot zero-entry shower, heated towel rack, double vanity with quartz countertop, additional closet, and laundry chute.Upstairs are two spacious bedrooms with walk-in closets, new carpeting, and remote-controlled shades, along with a fully remodeled bath and dedicated office/den featuring extensive built-in cabinetry.The finished walkout lower level features an additional fireplace separating an entertaining area from a craft/flex room with potential for additional sleeping space. This level also includes coordinating luxury vinyl plank flooring, a renovated powder room, large laundry room with built-ins, and dedicated storage room/workshop.All four bathrooms have been renovated. Additional improvements include new lighting and window treatments, warm neutral paint, and Nature Stone garage flooring. Roof and water heater, 2021; shutters, 2022; driveway, 2020.Some homes are updated. This one was transformed.
Property Features
Property Type: Residential - Condominium
Basement: Yes
Basement: Full
Cooling: Central Air
Fireplaces: 2
Fuel Type: Electric
Garage: 2 car attached
Heating: Electric, Forced Air
Home Style: Traditional
Lot Size: 0.05 Acres
Taxes: $9,359
Year Built: 1974
Feature Descriptions
Association/Condo Fee: 660
Days on Site: 37
Exterior: Brick
Fireplace: Two
Flooring: Wood, Stone
HOA: Yes
Lot: Stream On Lot, Wooded
Parcel #: 070-012636
Parking: Garage Door Opener, Attached Garage
Wooded: Yes
Local Schools
School District: UPPER ARLINGTON CITY
Listed By / Shown By
Listed By
Agency Name: Street Sotheby's International
Agent Name: Jacquelyn E Eifert
Agency Phone: 614-538-8895

Shown By
Agent Name: Anissa Yoder
Agent Phone: Cell: (419) 466-7373
Agency Title: Key Realty

Estimate Your Payment
Estimated Payment
$ 6,012.02 per month $4,972.81 Principal & Interest $779.92 Property Tax $259.29 Homeowner's InsuranceChange Payment Information
Privacy Policy / DMCA Notice / ADA Accessibility


This site is hosted, designed and copyright
© 1994 - 2026 by
Delta Media Group, Inc. -- Patent Pending --
Agency License Information: 1-877-539-7589 | Ohio Lic# REC.2010002888 6800 W Central Ave #B, Toledo, OH 43617 | Michigan Lic# 6505366134 8040 Summerfield Rd, Lambertville, MI 48144 | Indiana Lic# RC52400106 3029 W Smith Valley Rd #211, Greenwood, IN 46142 | West Virginia LIC# 010306 Erin Rickman, Broker. 410 Market St #3, Parkersburg, WV, 26101 | Colorado LIC# EC.100108419 603 Rood Ave, Grand Junction, CO 81501 | Nevada LIC# B.0146350.LLC 9190 Double Diamond Pwky, Reno, NV 89521 | Florida LIC# CQ1073507 16638 Mooner Plank Cir, Wimauma, FL 33598 | Illinois LIC# 481014661 640 S Washington St. Suite 212, Naperville, IL 60540
1209 Kenbrook Hills Drive | MLS# 226028711
This condo located at 1209 Kenbrook Hills Drive, Columbus, OH 43220 is currently listed for sale with an asking price of $889,000. This property was built in 1974 and has 3 bedrooms and 2 full and 2 partial baths with 3316 sq. ft. Kenbrook Hills Drive is located in the Kenbrook Hills subdivision within the UPPER ARLINGTON CITY school district. Search Kenbrook Hills real estate on anissayoder.ikeyrealty.com today.