Anissa Yoder

BEDS4
BATHS2 full
SQUARE FEET3,168
MLS#201531
STATUSActive
PROPERTY TYPEResidential - Single Family
SUBDIVISIONNo Subdivision
SCHOOLPaint Valley LSD
Property Description
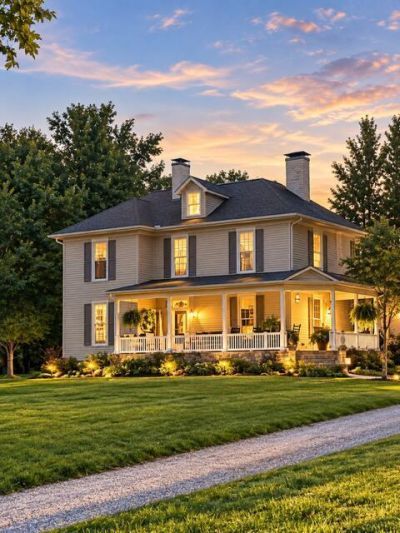
Welcome to Wild Wood Farm. This historic 3168 sq ft 2-story farmhouse built in 1895 perfectly blends timeless charm with modern convenience. Spanning over 20 rolling acres, this pristine, move-in ready estate is an equestrian and nature lover's dream. The home retains much of its original character, featuring 4 spacious bedrooms, 2 full baths, and stunning original fireplaces that add warmth and history to the living spaces. A large kitchen serves as the heart of the home, ideal for creating meals to be enjoyed in the adjacent dining room as so many families have for years. Enjoy quiet mornings on the classic wraparound front porch or host evenings on the rear brick patio. The expansive grounds include lush pasture land, two functional barns, and a serene pond, offering endless possibilities for homesteading or recreation. This rare property captures the romance of a bygone era without sacrificing comfort. This property has frontage and access to Paint Creek and just minutes to 2 lakes
Property Features
Property Type: Residential - Single Family
Basement: Yes
Cooling: Central
Fenced: Yes
Garage: 2
Heating: Forced Air, LP Gas
Lot Size: 20.84 Acres
Roof Type: Asphalt, Metal
Stories: 2.0
Taxes: $3,471
Year Built: 1895
Feature Descriptions
Exterior: Vinyl Siding
Sewer: Leach Field, Septic Tank
Water: Well
Room Sizes
Living Room: 15 X 17.1 Level - Main
Bedroom: 15.2 X 14.5 Level - Upper
Foyer: 6.6 X 17.2 Level - Main
Bath: 10.3 X 9.7 Level - Upper
Dining Room: 15.2 X 17.4 Level - Main
Bedroom: 15.2 X 14.5 Level - Upper
Kitchen: 14.4 X 15.2 Level - Main
Bedroom: 15.1 X 17.4 Level - Upper
Bath: 7.4 X 6.8 Level - Main
Bedroom: 15.2 X 15 Level - Upper
Family Room: 18 X 14.6 Level - Main
Local Schools
School District: Paint Valley LSD
Listed By / Shown By
Listed By
Agency Name: ERA Martin & Associates (C)
Agency Phone: 7407744500
Shown By
Agent Name: Anissa Yoder
Agent Phone: Cell: (419) 466-7373
Agency Title: Key Realty

Estimate Your Payment
Estimated Payment
$ 4,291.31 per month $3,803.73 Principal & Interest $289.25 Property Tax $198.33 Homeowner's InsuranceChange Payment Information
Privacy Policy / DMCA Notice / ADA Accessibility


This site is hosted, designed and copyright
© 1994 - 2026 by
Delta Media Group, Inc. -- Patent Pending --
Agency License Information: 1-877-539-7589 | Ohio Lic# REC.2010002888 6800 W Central Ave #B, Toledo, OH 43617 | Michigan Lic# 6505366134 8040 Summerfield Rd, Lambertville, MI 48144 | Indiana Lic# RC52400106 3029 W Smith Valley Rd #211, Greenwood, IN 46142 | West Virginia LIC# 010306 Erin Rickman, Broker. 410 Market St #3, Parkersburg, WV, 26101 | Colorado LIC# EC.100108419 603 Rood Ave, Grand Junction, CO 81501 | Nevada LIC# B.0146350.LLC 9190 Double Diamond Pwky, Reno, NV 89521 | Florida LIC# CQ1073507 16638 Mooner Plank Cir, Wimauma, FL 33598 | Illinois LIC# 481014661 640 S Washington St. Suite 212, Naperville, IL 60540
1121 Falls Road | MLS# 201531
This single family home located at 1121 Falls Road, Bainbridge, OH 45612 is currently listed for sale with an asking price of $680,000. This property was built in 1895 and has 4 bedrooms and 2 full baths with 3168 sq. ft. Falls Road is located in the No Subdivision subdivision within the Paint Valley LSD school district. Search No Subdivision real estate on anissayoder.ikeyrealty.com today.