Anissa Yoder

BEDS3
BATHS1 full 1 partial
SQUARE FEET1,673
MLS#1048803
STATUSActive
PROPERTY TYPEResidential - Single Family
SUBDIVISIONNorthern Add
SCHOOLRiverside
Property Description
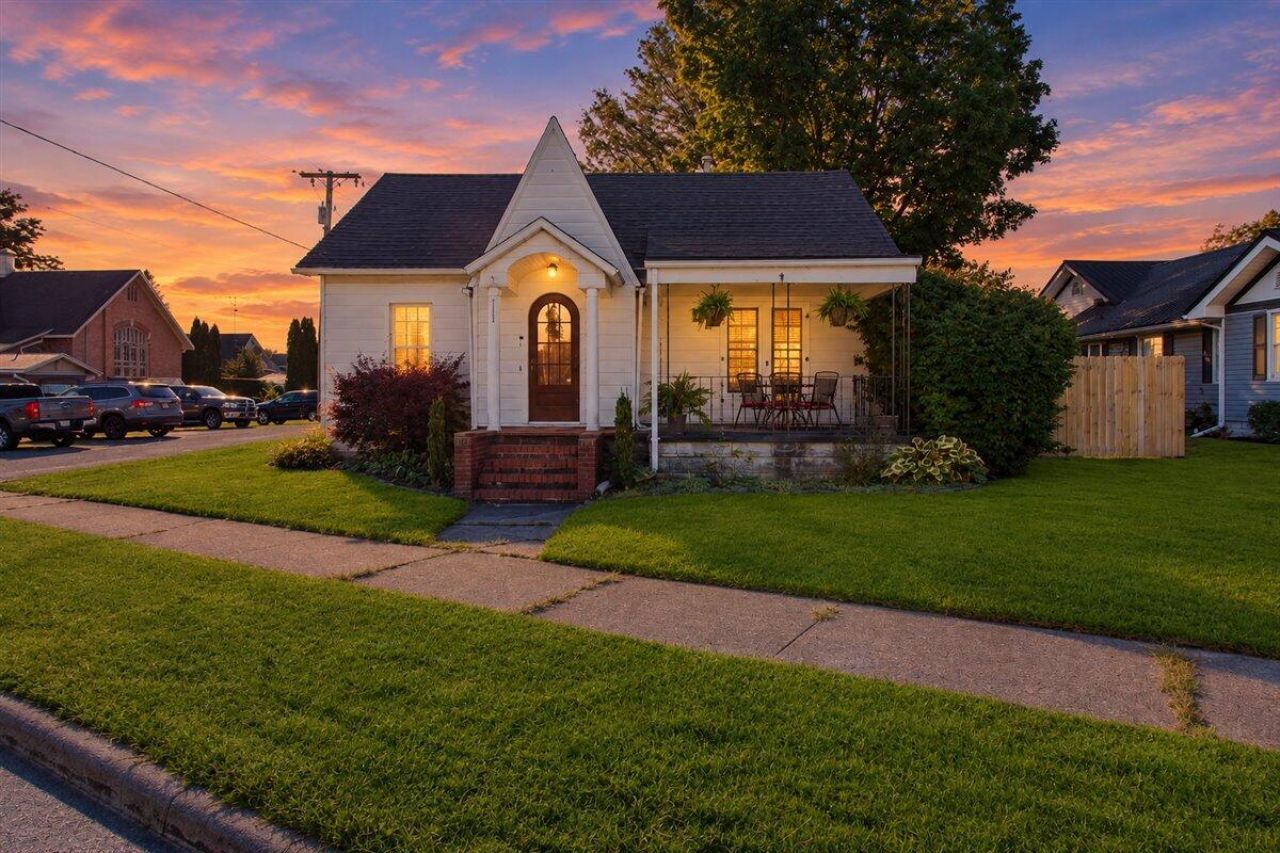
Welcome to this charming 1940s cottage in the Village of DeGraff, featuring Tudor-inspired architectural details and timeless character throughout! This move-in-ready home offers 3 bedrooms, 1.5 bathrooms, original hardwood flooring, main-floor laundry and a full, partially finished basement that provides additional living and storage space.Outside, youll appreciate the mature landscaping, fenced backyard, two-car detached garage and a wood privacy fence added in 2024. Valuable updates include a new furnace, central air conditioning and water heater in 2023, updated plumbing in 2024 and brand-new basement windows.Conveniently located approximately 12 minutes from the Honda Transmission Plant, 16 minutes from KTH Parts in St. Paris, 15 minutes from Bellefontaine and 21 minutes from Sidney. With its storybook charm, thoughtful updates and inviting outdoor spaces, this delightful home is ready for its next owner. Call today to schedule your private tour!
Property Features
Property Type: Residential - Single Family
Basement: Block, Partially Finished, Full
Cooling: Central Air
Garage: 2
Garage: Garage Door Opener, Detached
Heating: Baseboard, Propane, Forced Air
Lot Size: 0.15 Acres
Stories: 1.5
Taxes: $1,990
Year Built: 1940
Amenities
Porch
Feature Descriptions
Appliances: Range, Refrigerator
Days on Site: 2
Exterior: Aluminum Siding
Foundation: Block
Lot: Residential Lot
Lot Dimensions: 76 x 88
Parcel ID: 261170609001000
Sewer: Public Sewer
Special Features: Bath 1st Floor, Bed 1st Floor
Structure Type: House
Utilities: Propane, Sewer Connected
Water: Supplied Water
Zoning: Residential
Room Sizes
Living Room: 18.00X13.00 Level - 1
Kitchen: 12.00X11.00 Level - 1
Breakfast: 5.00X5.00 Level - 1
Dining Room: 15.00X11.00 Level - 1
Utility Room: 12.00X5.00 Level - 1
Bedroom 1: 11.00X12.00 Level - 1
Office: 10.00X12.00 Level - 1
Bedroom 2: 15.00X11.00 Level - 2
Bedroom 3: 15.00X11.00 Level - 2
Family Room: 19.00X20.00 Level - B
Bathroom 1: Level - 1
Half Bathroom: Level - 2
Local Schools
School District: Riverside
Listed By / Shown By
Listed By
Agency Name: Key Realty
Agent Name: Malia K. Hughes, Realtor ® - The Malia Group

Shown By
Agent Name: Anissa Yoder
Agent Phone: Cell: (419) 466-7373
Estimate Your Payment
Estimated Payment
$ 1,636.59 per month $1,397.87 Principal & Interest $165.83 Property Tax $72.89 Homeowner's InsuranceChange Payment Information
Privacy Policy / DMCA Notice / ADA Accessibility


This site is hosted, designed and copyright
© 1994 - 2026 by
Delta Media Group, Inc. -- Patent Pending --
Agency License Information: 1-877-539-7589 | Ohio Lic# REC.2010002888 6800 W Central Ave #B, Toledo, OH 43617 | Michigan Lic# 6505366134 8040 Summerfield Rd, Lambertville, MI 48144 | Indiana Lic# RC52400106 3029 W Smith Valley Rd #211, Greenwood, IN 46142 | West Virginia LIC# 010306 Erin Rickman, Broker. 410 Market St #3, Parkersburg, WV, 26101 | Colorado LIC# EC.100108419 603 Rood Ave, Grand Junction, CO 81501 | Nevada LIC# B.0146350.LLC 9190 Double Diamond Pwky, Reno, NV 89521 | Florida LIC# CQ1073507 16638 Mooner Plank Cir, Wimauma, FL 33598 | Illinois LIC# 481014661 640 S Washington St. Suite 212, Naperville, IL 60540
111 W Miami Street | MLS# 1048803
This single family home located at 111 W Miami Street, De Graff, OH 43318 is currently listed for sale by Key Realty, with an asking price of $249,900. This property was built in 1940 and has 3 bedrooms and 1 full and 1 partial baths with 1673 sq. ft. W Miami Street is located in the Northern Add subdivision within the Riverside school district. Search Northern Add real estate on anissayoder.ikeyrealty.com today.